
At Vista Wilde Lake, you’ll find a selection of exquisitely crafted studios and 1, 2, and 3-bedroom apartments for rent in Columbia, MD, each designed to support real life and real routines. With floor plans spanning from 684 to 1,439 square feet, each home gives you the space to settle in comfortably, stay organized, and move through your day with ease.

From open living areas that welcome natural light to well-proportioned bedrooms that offer privacy and flexibility, each layout is designed to feel balanced, functional, and welcoming. Whether you prefer the efficiency of a studio or want the versatility of our 3-bedroom apartments in Columbia, MD, you will find a space that feels effortless, connected, and well-suited to your lifestyle.

View our available floor plans below and find the space that feels right for you. Schedule a tour to experience the beauty of Vista Wilde Lake in person, or reach out with any questions about availability or lease options. Our leasing team is always happy to help.
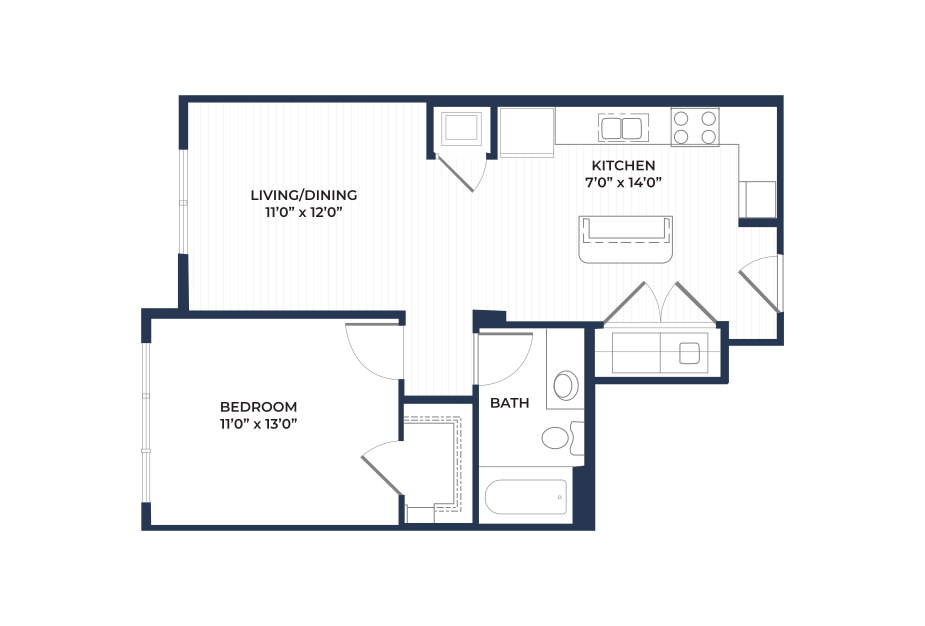
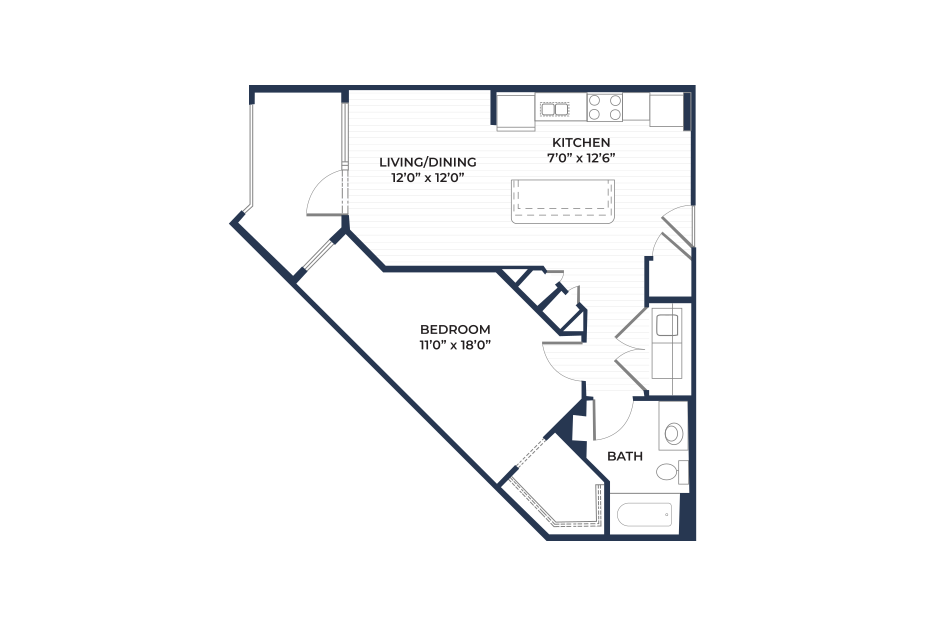
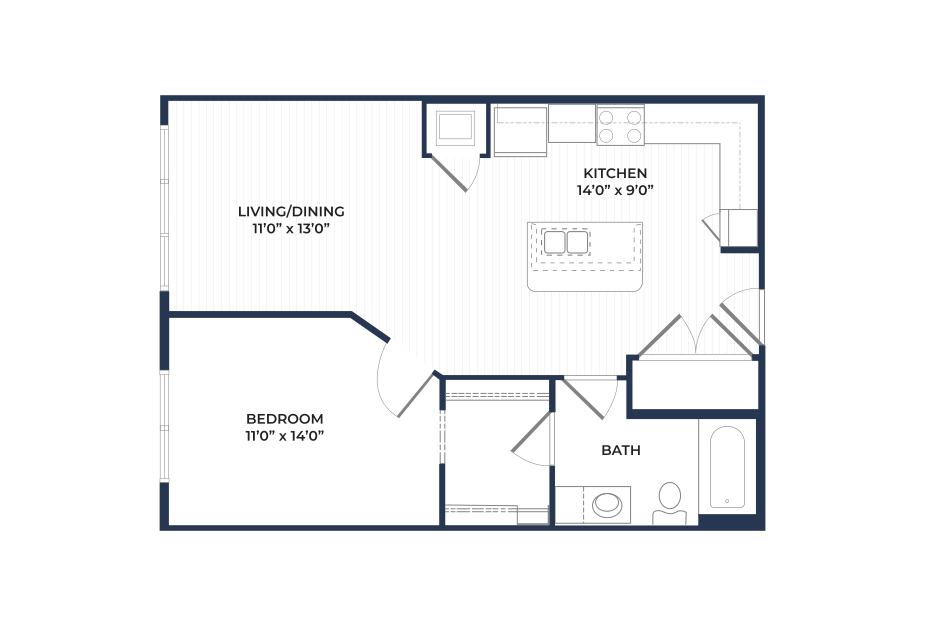
Floor plan of a one-bedroom apartment at Vista Wilde Lake, showing the layout of the living/dining area, kitchen with an island, bedroom, bathroom, and closet
View Floorplan

A3

1 bed1 bath684 sq. ft.

Check Availability
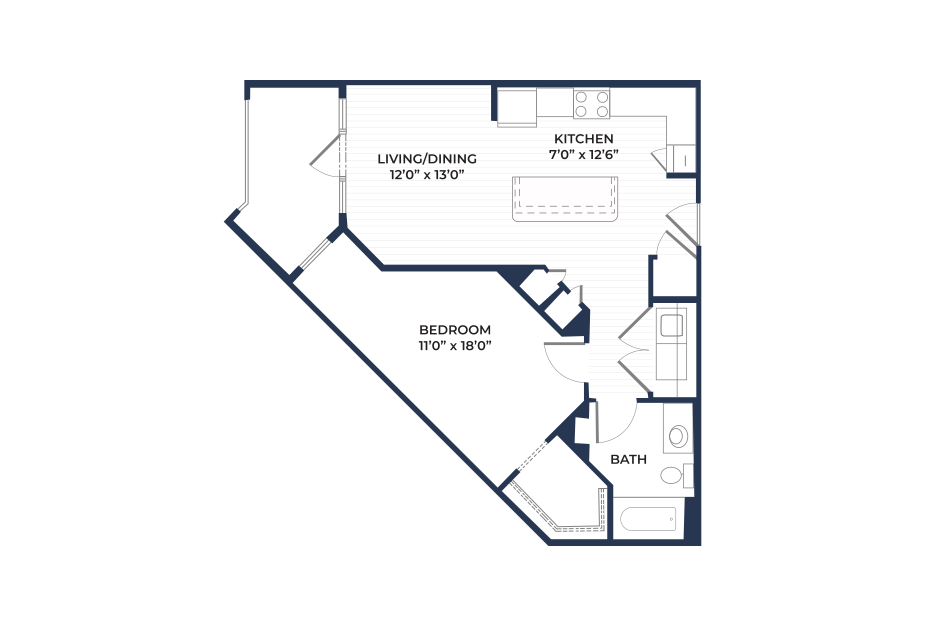
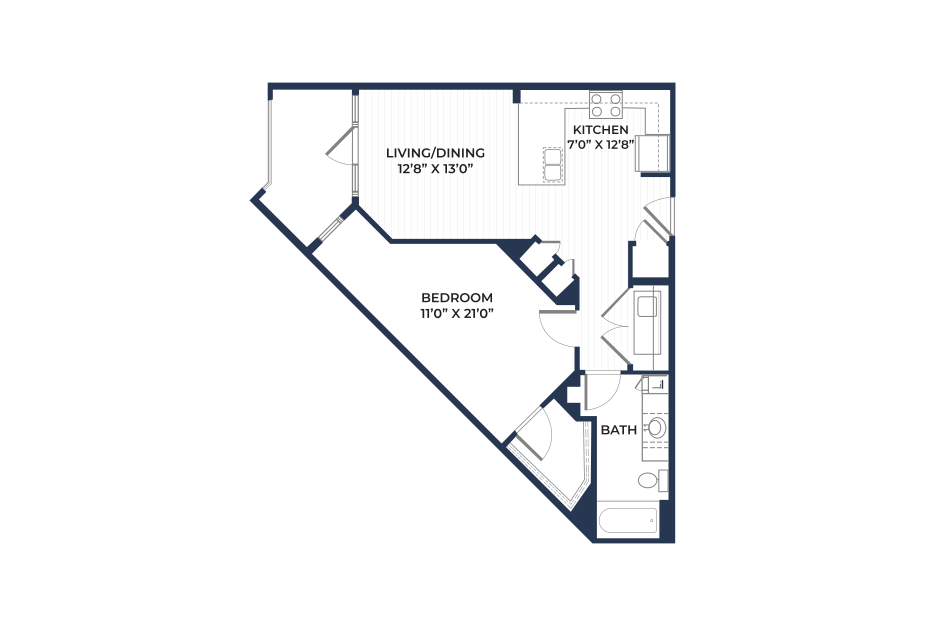
Floor plan of a one-bedroom apartment at Vista Wilde Lake, including a living/dining area, kitchen with an island, bedroom, bathroom, and closet
View Floorplan

A2.3

1 bed1 bath688 sq. ft.

Check Availability
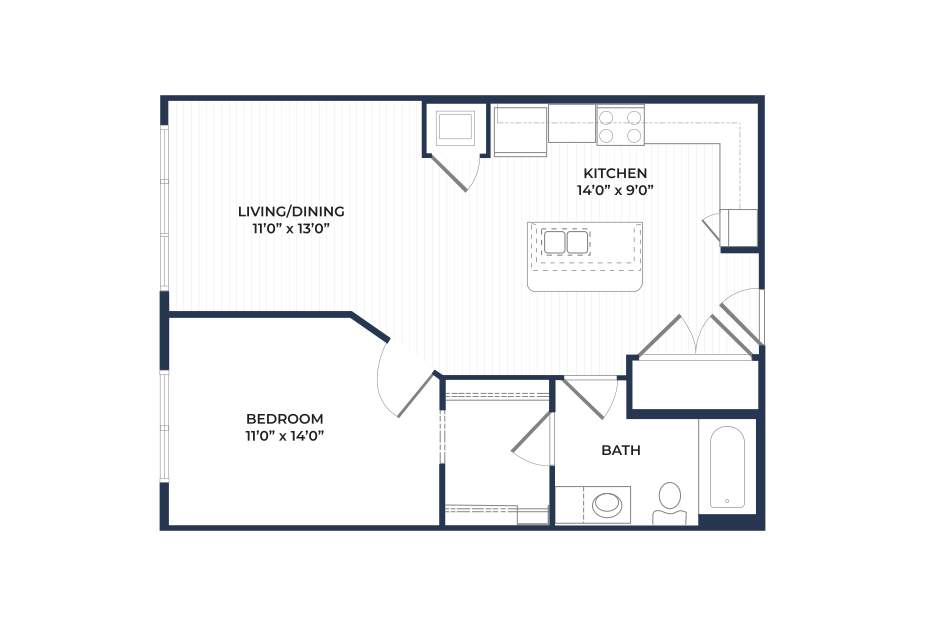
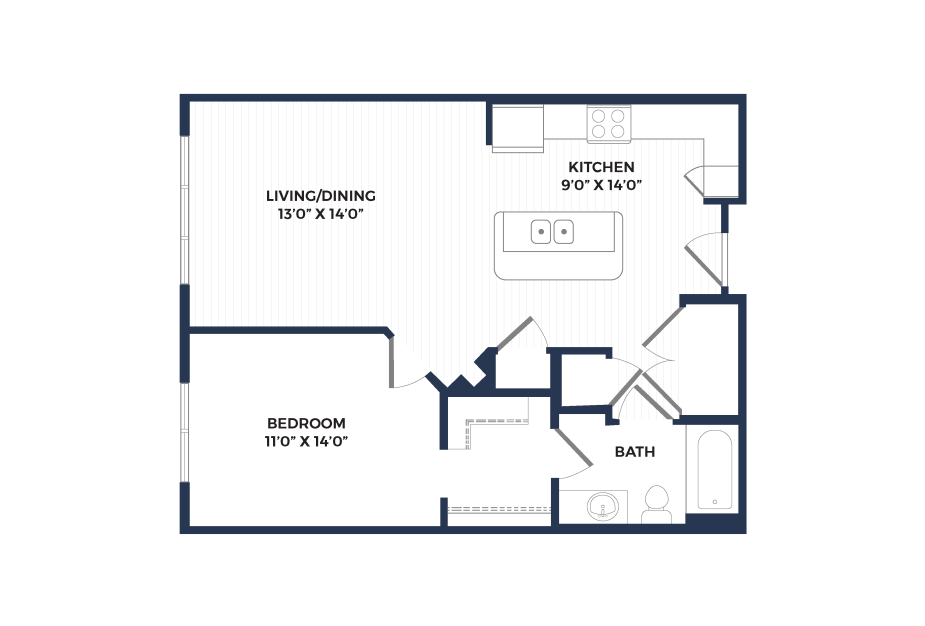
Floor plan of a one-bedroom apartment at Vista Wilde Lake, featuring a living/dining area, kitchen with an island, bedroom, bathroom, and closet
View Floorplan

A2.2

1 bed1 bath736 sq. ft.

Check Availability
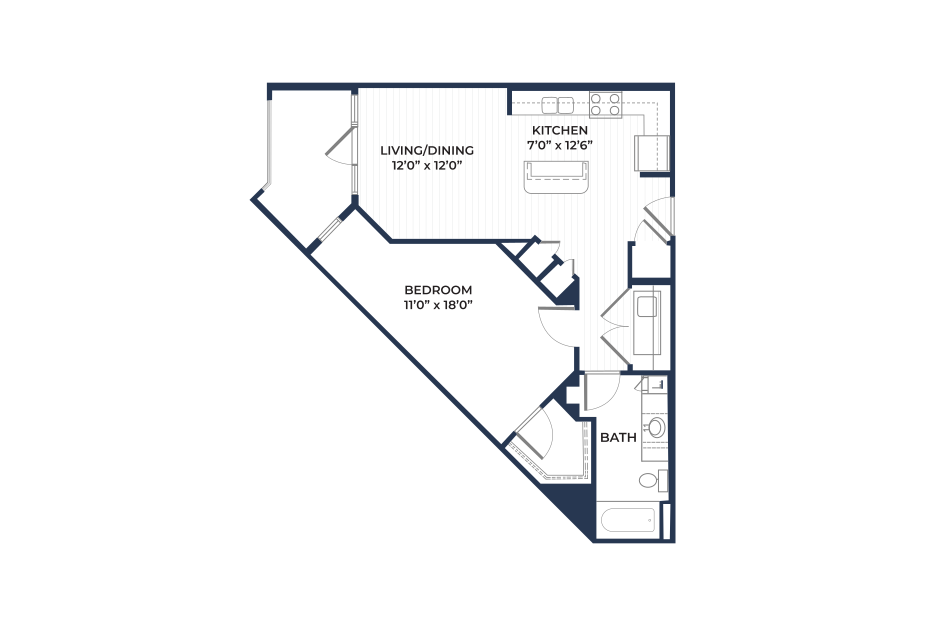
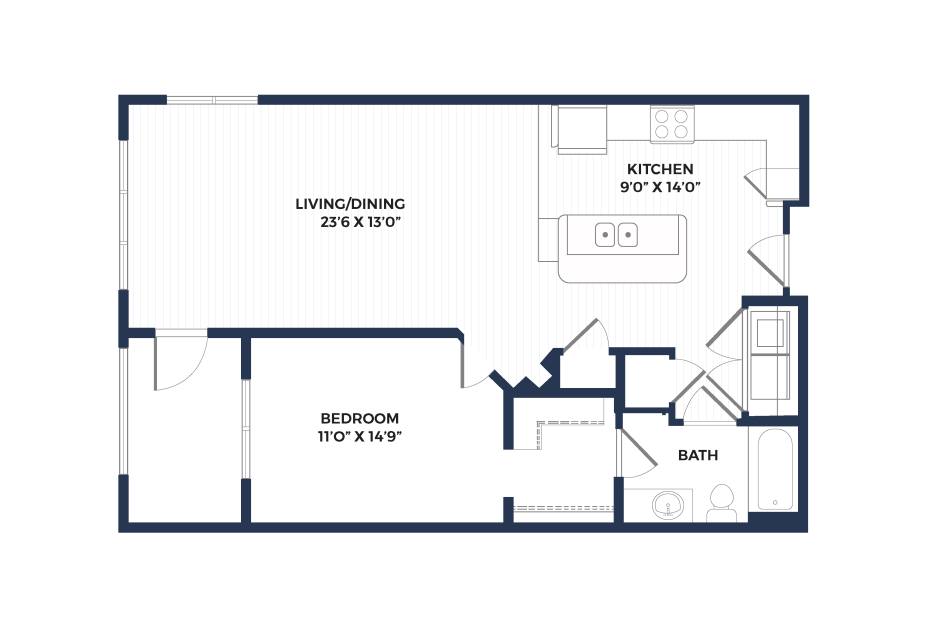
Floor plan of a one-bedroom apartment at Vista Wilde Lake, showing a living/dining area, kitchen with an island, bedroom, bathroom, and closet
View Floorplan

A4

1 bed1 bath736 sq. ft.

Check Availability
Floor plan of a one-bedroom apartment at Vista Wilde Lake showing a living/dining area, kitchen with island, bedroom, bathroom, and closet
View Floorplan

A2

1 bed1 bath753 sq. ft.

Check Availability
Floor plan of a one-bedroom apartment at Vista Wilde Lake, including a living/dining area, kitchen with an island, bedroom, bathroom, and closet
View Floorplan

A4.1

1 bed1 bath760 sq. ft.

Check Availability
One-bedroom apartment floor plan for Vista Wilde Lake showing a living/dining area, kitchen with an island, bedroom, bathroom, and closet
View Floorplan

A2.1

1 bed1 bath772 sq. ft.

Check Availability
Floor plan of a one-bedroom apartment at Vista Wilde Lake, including a living/dining area, kitchen with an island, bedroom, bathroom, and closet
View Floorplan

A4.2

1 bed1 bath782 sq. ft.

Check Availability
A floor plan of a one-bedroom apartment at Vista Wilde Lake, featuring a living/dining area, a kitchen with an island, a bedroom, a bathroom, and a closet
View Floorplan

A1

1 bed1 bath790 sq. ft.

Check Availability
A one-bedroom apartment floor plan of Vista Wilde Lake showing a living/dining area, kitchen with an island, bedroom, bathroom, and closet
View Floorplan

A1.2

1 bed1 bath859 sq. ft.

Check Availability
A one-bedroom apartment floor plan of Vista Wilde Lake showing a living/dining area, kitchen with an island, bedroom, bathroom, and closet
View Floorplan

A1.3

1 bed1 bath872 sq. ft.

Check Availability
A one-bedroom apartment floor plan of Vista Wilde Lake showing a living/dining area, kitchen with an island, bedroom, bathroom, and closet
View Floorplan

A1.1

1 bed1 bath897 sq. ft.

Check Availability
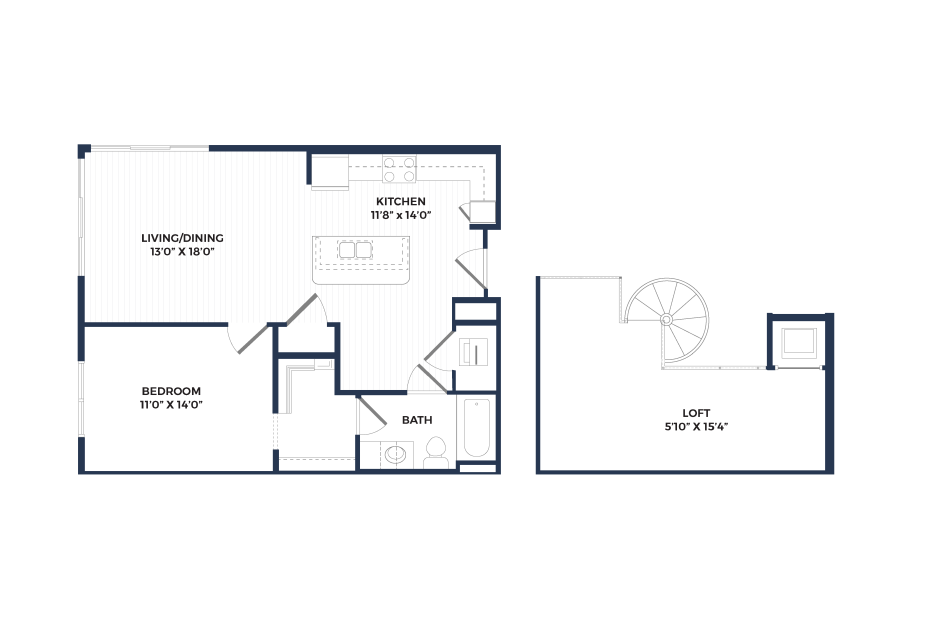
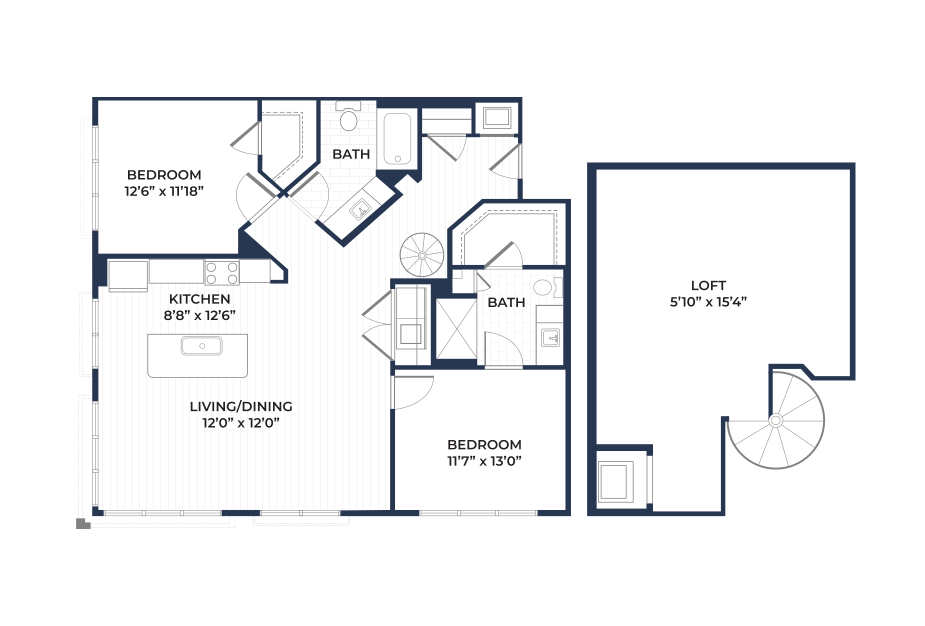
A one-bedroom apartment floor plan of Vista Wilde Lake featuring a living/dining area, kitchen with an island, bedroom, bathroom, and a loft accessed by a spiral staircase
View Floorplan

A1L

1 bed1 bath928 sq. ft.

Check Availability
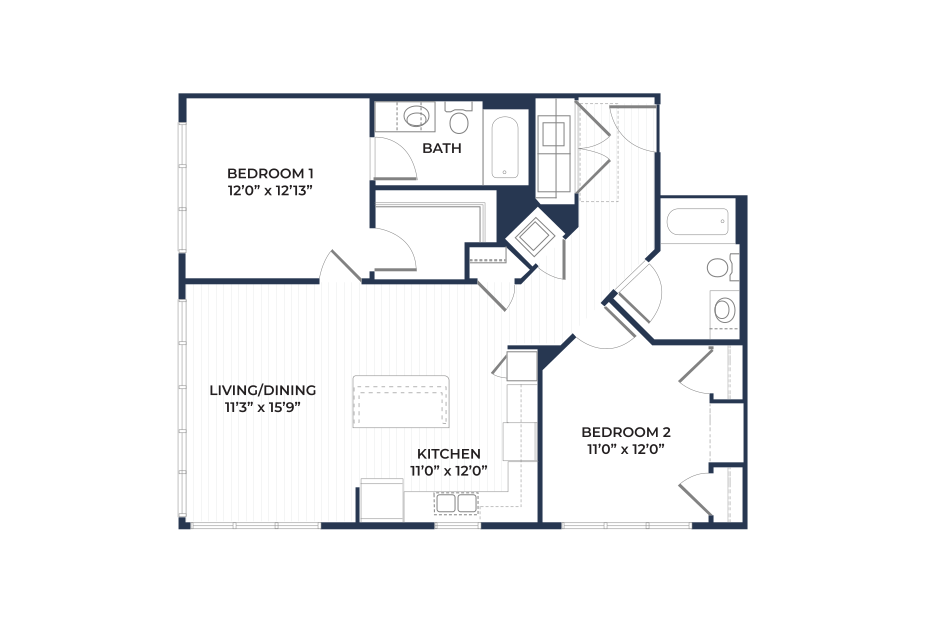
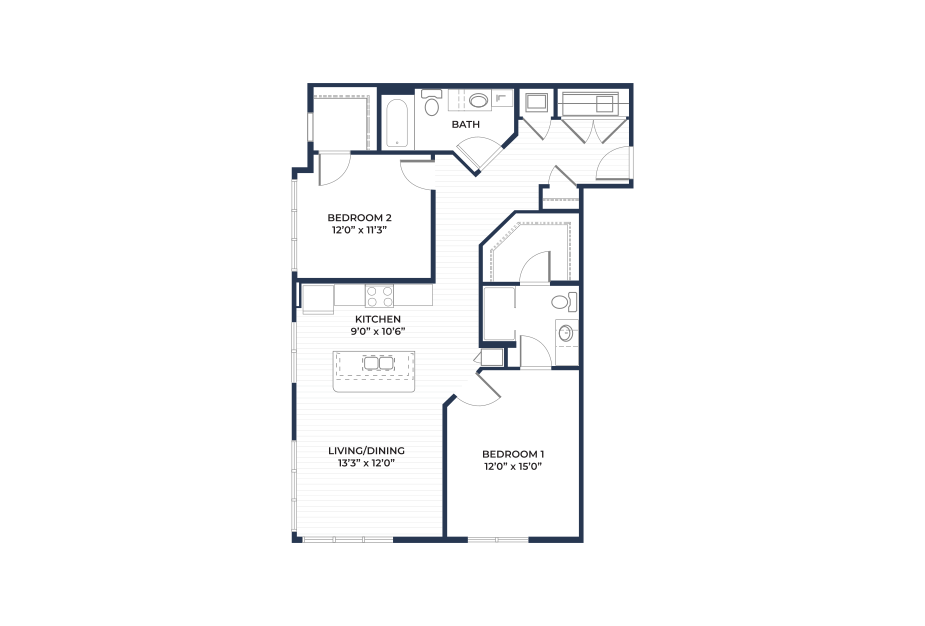
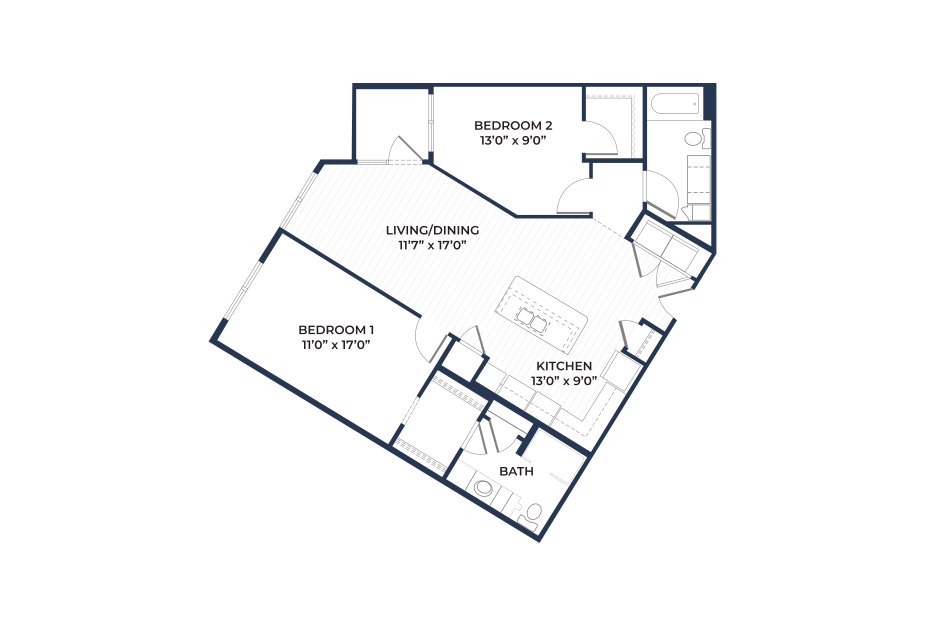
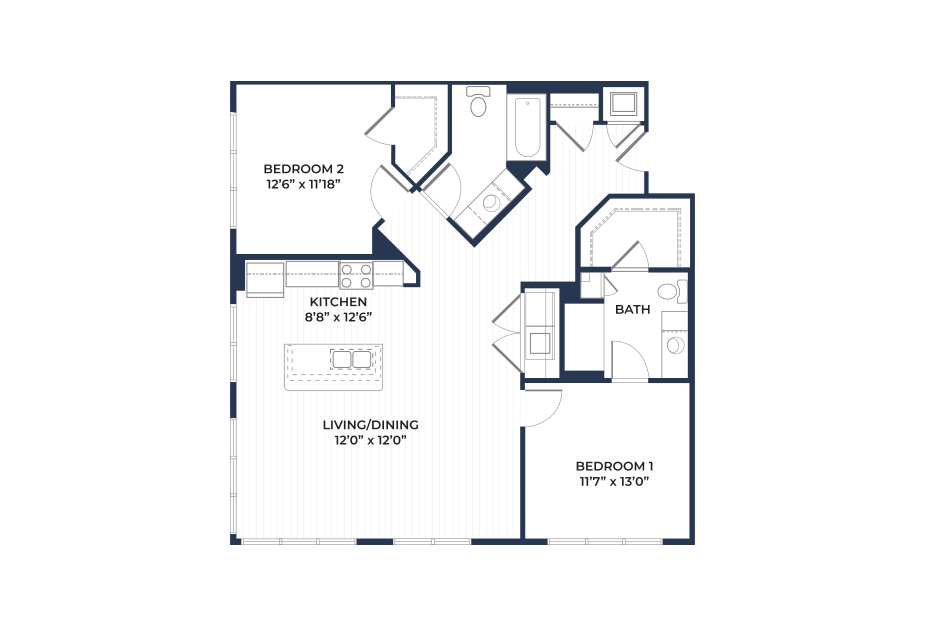
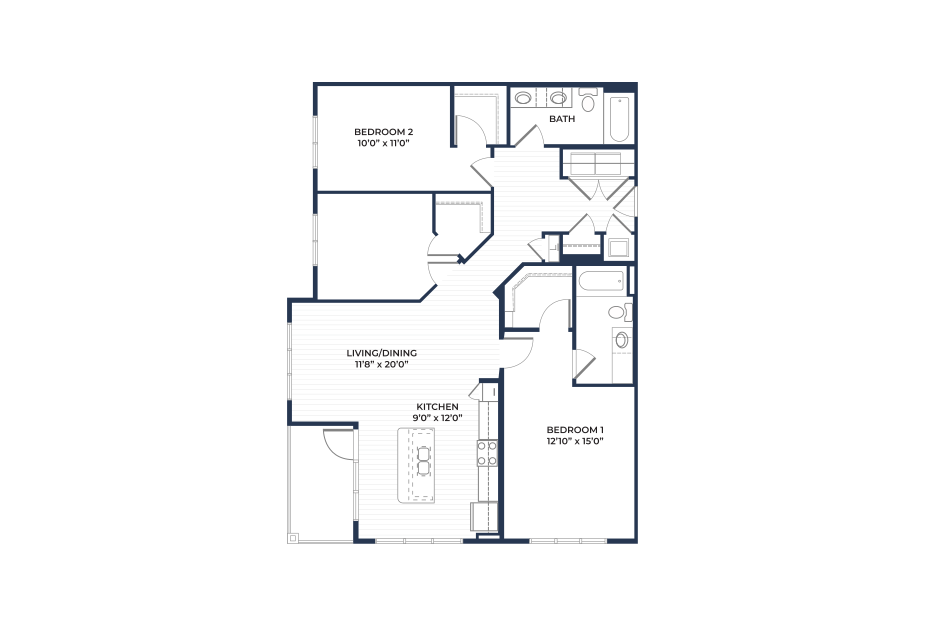
A two-bedroom apartment floor plan of Vista Wilde Lake featuring a living/dining area, kitchen with an island, two bedrooms, two bathrooms, and ample closet space
View Floorplan

B3

2 bed2 bath1062 sq. ft.

Check Availability
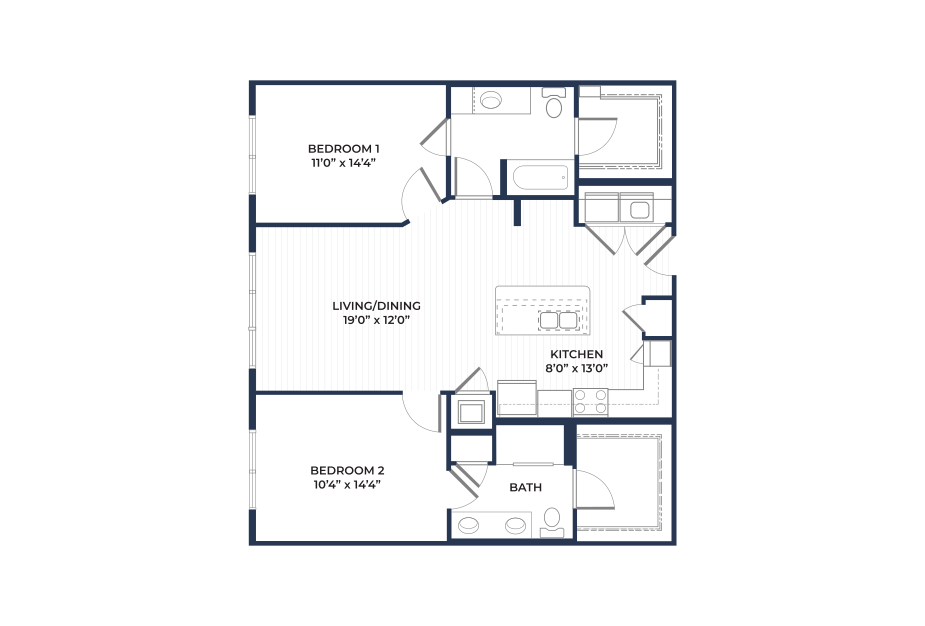
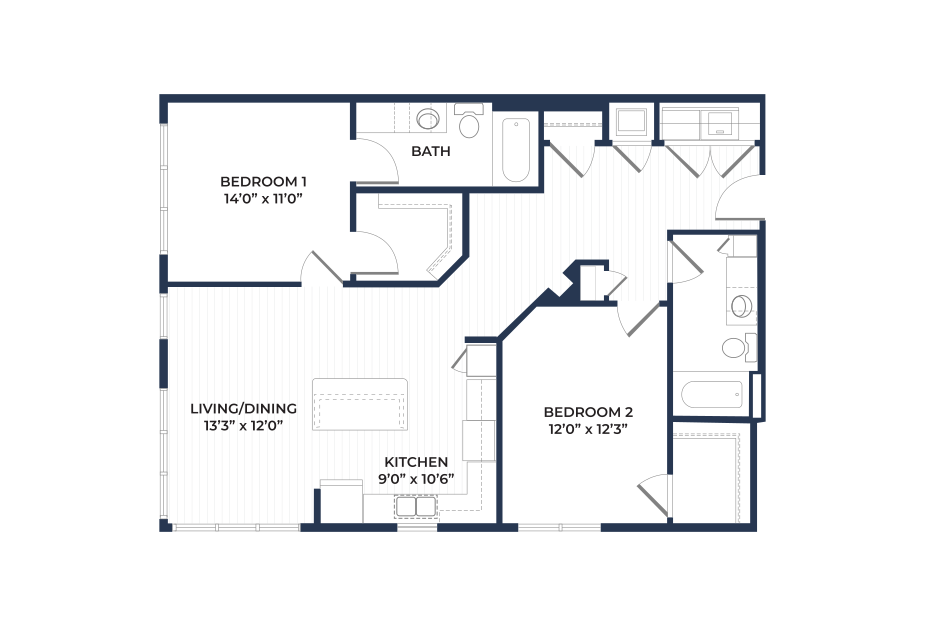
A floor plan of a two-bedroom apartment at Vista Wilde Lake, featuring a living/dining area, kitchen with an island, two bedrooms, two bathrooms, and ample closet space
View Floorplan

B1.2

2 bed2 bath1078 sq. ft.

Check Availability
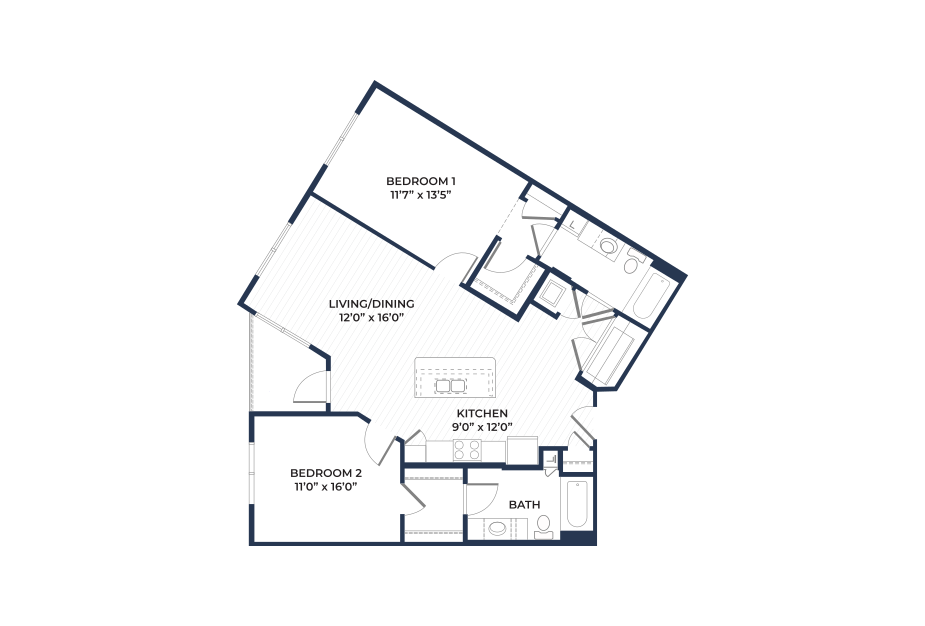
A floor plan of a two-bedroom apartment at Vista Wilde Lake, featuring a living/dining area, kitchen with an island, two bedrooms, two bathrooms, and ample closet space
View Floorplan

B1.8

2 bed2 bath1095 sq. ft.

Check Availability
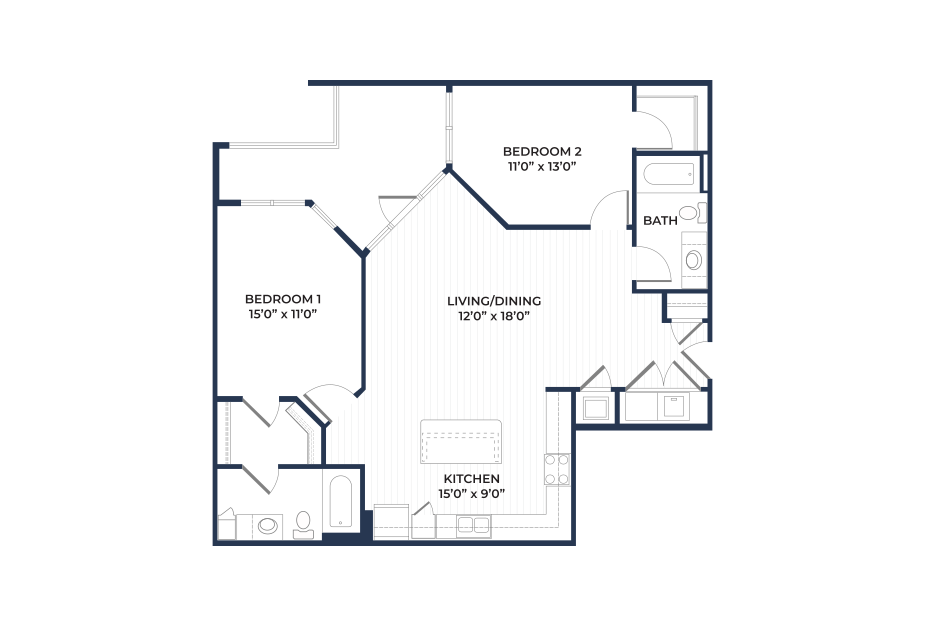
A floor plan of a two-bedroom apartment at Vista Wilde Lake, featuring a living/dining area, kitchen with an island, two bedrooms, two bathrooms, and ample closet space
View Floorplan

B1.7

2 bed2 bath1098 sq. ft.

Check Availability
A floor plan of a two-bedroom apartment at Vista Wilde Lake, featuring a living/dining area, kitchen with an island, two bedrooms, two bathrooms, and ample closet space
View Floorplan

B1.3

2 bed2 bath1104 sq. ft.

Check Availability
A floor plan of a two-bedroom apartment at Vista Wilde Lake, featuring a living/dining area, kitchen with an island, two bedrooms, two bathrooms, and ample closet space
View Floorplan

B1.9

2 bed2 bath1110 sq. ft.

Check Availability
A floor plan of a two-bedroom apartment at Vista Wilde Lake, featuring a living/dining area, kitchen with an island, two bedrooms, two bathrooms, and ample closet space
View Floorplan

B1

2 bed2 bath1115 sq. ft.

Check Availability
A floor plan of a two-bedroom apartment at Vista Wilde Lake, featuring a living/dining area, kitchen with an island, two bedrooms, two bathrooms, and ample closet space
View Floorplan

B4

2 bed2 bath1132 sq. ft.

Check Availability
A floor plan of a two-bedroom apartment at Vista Wilde Lake, including a living/dining area, kitchen with an island, two bedrooms, two bathrooms, and generous closet space
View Floorplan

B7

2 bed2 bath1137 sq. ft.

Check Availability
A floor plan of a two-bedroom apartment at Vista Wilde Lake, featuring a living/dining area, kitchen with an island, two bedrooms, two bathrooms, and ample closet space
View Floorplan

B1.4

2 bed2 bath1138 sq. ft.

Check Availability
A floor plan of a two-bedroom apartment at Vista Wilde Lake, featuring a living/dining area, kitchen with an island, two bedrooms, two bathrooms, and ample closet space
View Floorplan

B1.1

2 bed2 bath1141 sq. ft.

Check Availability
A floor plan of a two-bedroom apartment at Vista Wilde Lake, featuring a living/dining area, kitchen with an island, two bedrooms, two bathrooms, and ample closet space
View Floorplan

B1.6

2 bed2 bath1151 sq. ft.

Check Availability
A floor plan of a two-bedroom apartment at Vista Wilde Lake, featuring a living/dining area, kitchen with an island, two bedrooms, two bathrooms, and ample closet space
View Floorplan

B5

2 bed2 bath1157 sq. ft.

Check Availability
A floor plan of a two-bedroom apartment at Vista Wilde Lake, including a living/dining area, kitchen with an island, two bedrooms, two bathrooms, and plenty of closet space
View Floorplan

B6

2 bed2 bath1161 sq. ft.

Check Availability
A floor plan of a two-bedroom apartment at Vista Wilde Lake, featuring a living/dining area, kitchen with an island, two bedrooms, two bathrooms, and ample closet space
View Floorplan

B1.5

2 bed2 bath1163 sq. ft.

Check Availability
A two-bedroom apartment floor plan at Vista Wilde Lake, including a living/dining area, kitchen with an island, two bedrooms, two bathrooms, and plenty of closet space
View Floorplan

B8

2 bed2 bath1175 sq. ft.

Check Availability
A floor plan of a two-bedroom apartment at Vista Wilde Lake featuring a living/dining area, kitchen with an island, two bedrooms, two bathrooms, and ample closet space
View Floorplan

B2

2 bed2 bath1189 sq. ft.

Check Availability
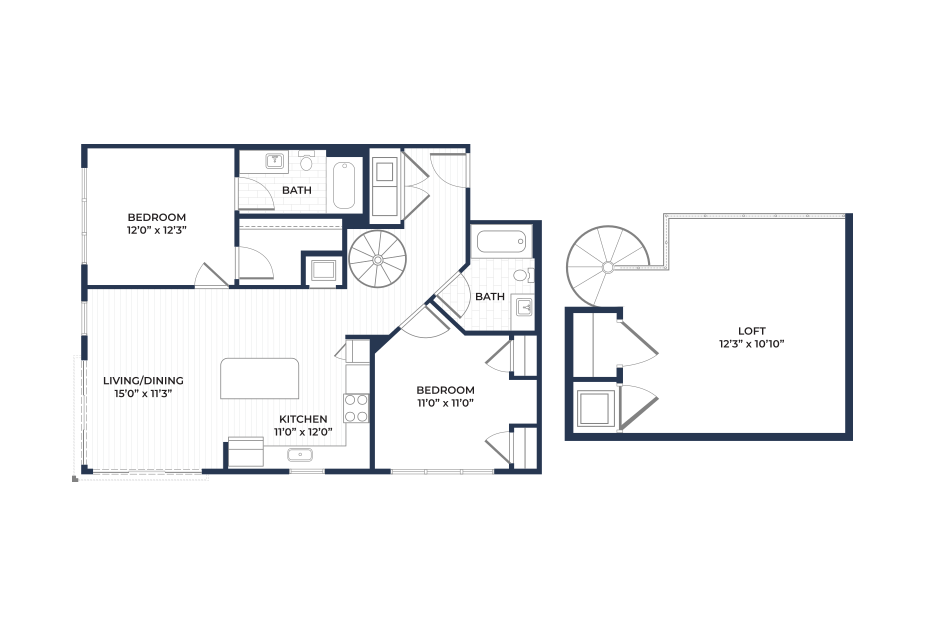
A two-bedroom apartment floor plan at Vista Wilde Lake, including a living/dining area, kitchen with an island, bedrooms, bathrooms, and a loft accessed by a spiral staircase
View Floorplan

B3L

2 bed2 bath1203 sq. ft.

Check Availability
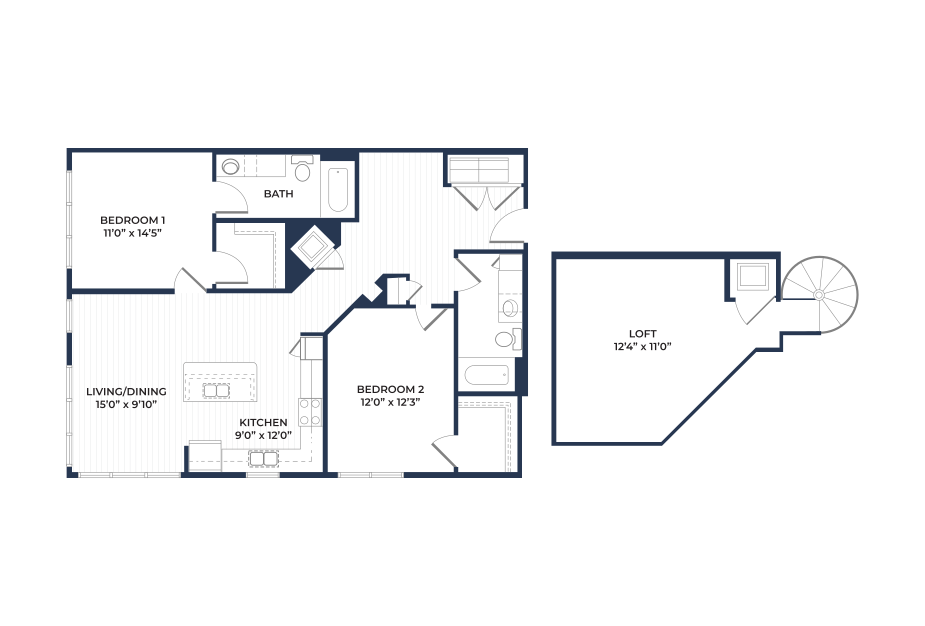
A two-bedroom apartment floor plan of Vista Wilde Lake, including a living/dining area, kitchen with an island, bedrooms, bathrooms, and a loft reached by a spiral staircase
View Floorplan

B4L

2 bed2 bath1295 sq. ft.

Check Availability
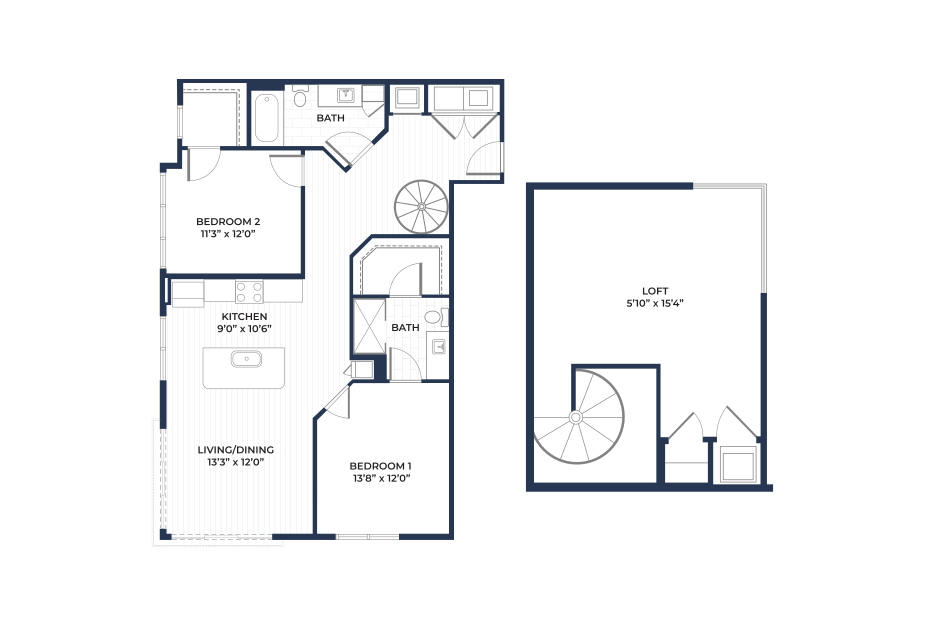
A floor plan of a two-bedroom apartment at Vista Wilde Lake, including a living/dining area, a kitchen with an island, a bedroom, a bathroom, and a loft accessed by a spiral staircase
View Floorplan

B5L

2 bed2 bath1316 sq. ft.

Check Availability
A floor plan of a two-bedroom apartment at Vista Wilde Lake, showcasing a living/dining area, kitchen with an island, bedrooms, bathrooms, and a loft accessible via a spiral staircase
View Floorplan

B2L

2 bed2 bath1369 sq. ft.

Check Availability
A three-bedroom apartment floor plan of Vista Wilde Lake featuring a living/dining area, kitchen with an island, three bedrooms, two bathrooms, and additional closet space
View Floorplan

C1

3 bed2 bath1439 sq. ft.

Check Availability
A three-bedroom apartment floor plan of Vista Wilde Lake featuring a living/dining area, kitchen with an island, three bedrooms, two bathrooms, and additional closet space
View Floorplan

C1-HC

3 bed2 bath1439 sq. ft.

Check Availability

Floorplans are artist’s rendering. All dimensions are approximate. Actual product and specifications may vary in dimension or detail. Not all features are available in every apartment. Prices and availability are subject to change. Please see a representative for details.